Remodels & additions
Wall removals, beams and headers, second-story additions, and shear wall lines for the walls you change.
16x Structures designs and checks the structure behind homes, additions, ADUs, fire rebuilds, mixed-use and steel buildings. Calculations, Revit structural sets and the backcheck that keeps plan check moving, delivered with licensed engineers of record in each state.
Wall removals, beams and headers, second-story additions, and shear wall lines for the walls you change.
Ground-up homes, detached and garage ADUs, and wildfire rebuild packages with full lateral and foundation design.
Multi-unit and mixed-use wood-frame buildings, steel beams, moment and braced frames, canopies and connections.
Retaining walls, decks, patio covers, hillside posts and piers, and permits for existing structures.
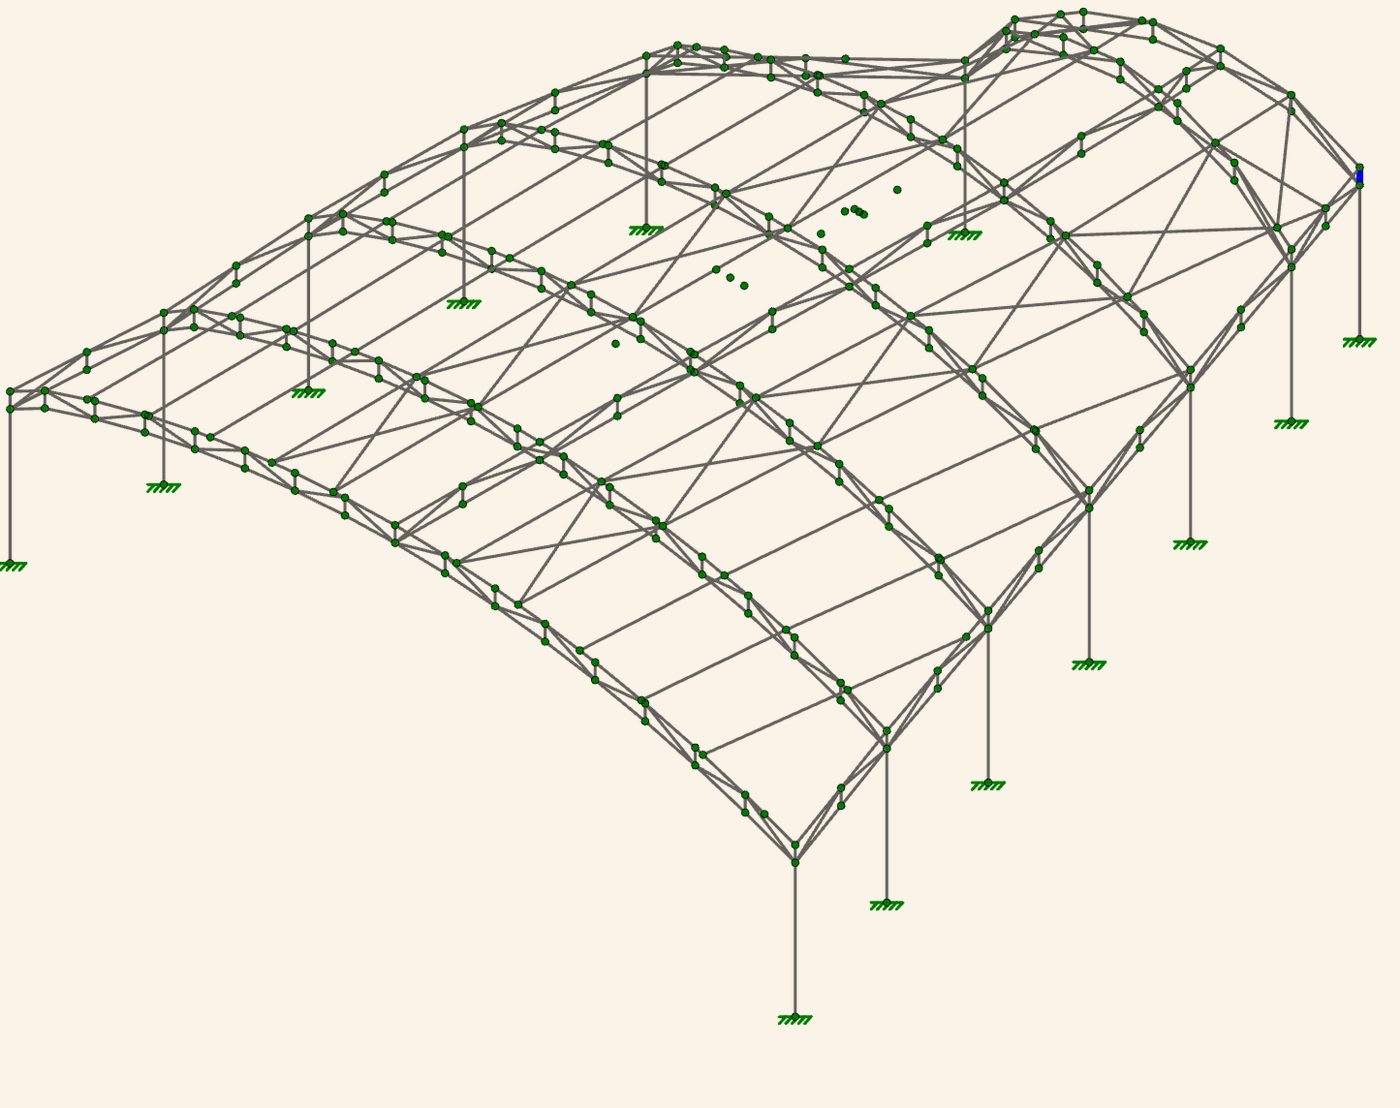
3D frame analysis in RISA of an arched steel canopy: member design, bracing and base connections.
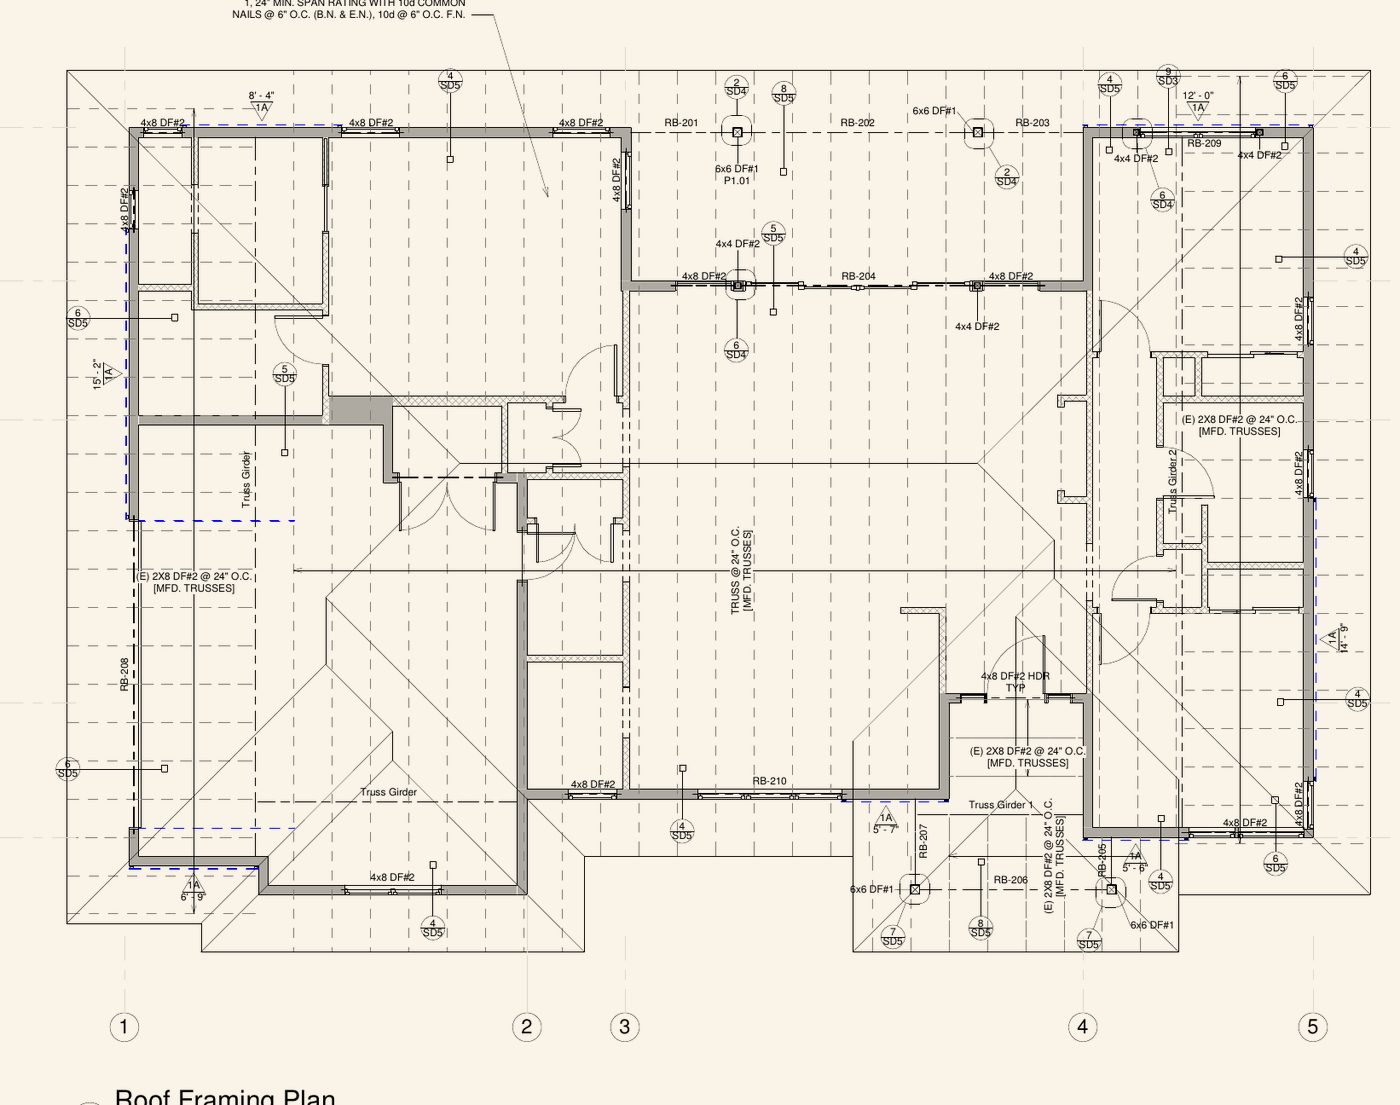
Complete gravity and lateral design: roof trusses and girders, shear walls, hold-downs and foundations.
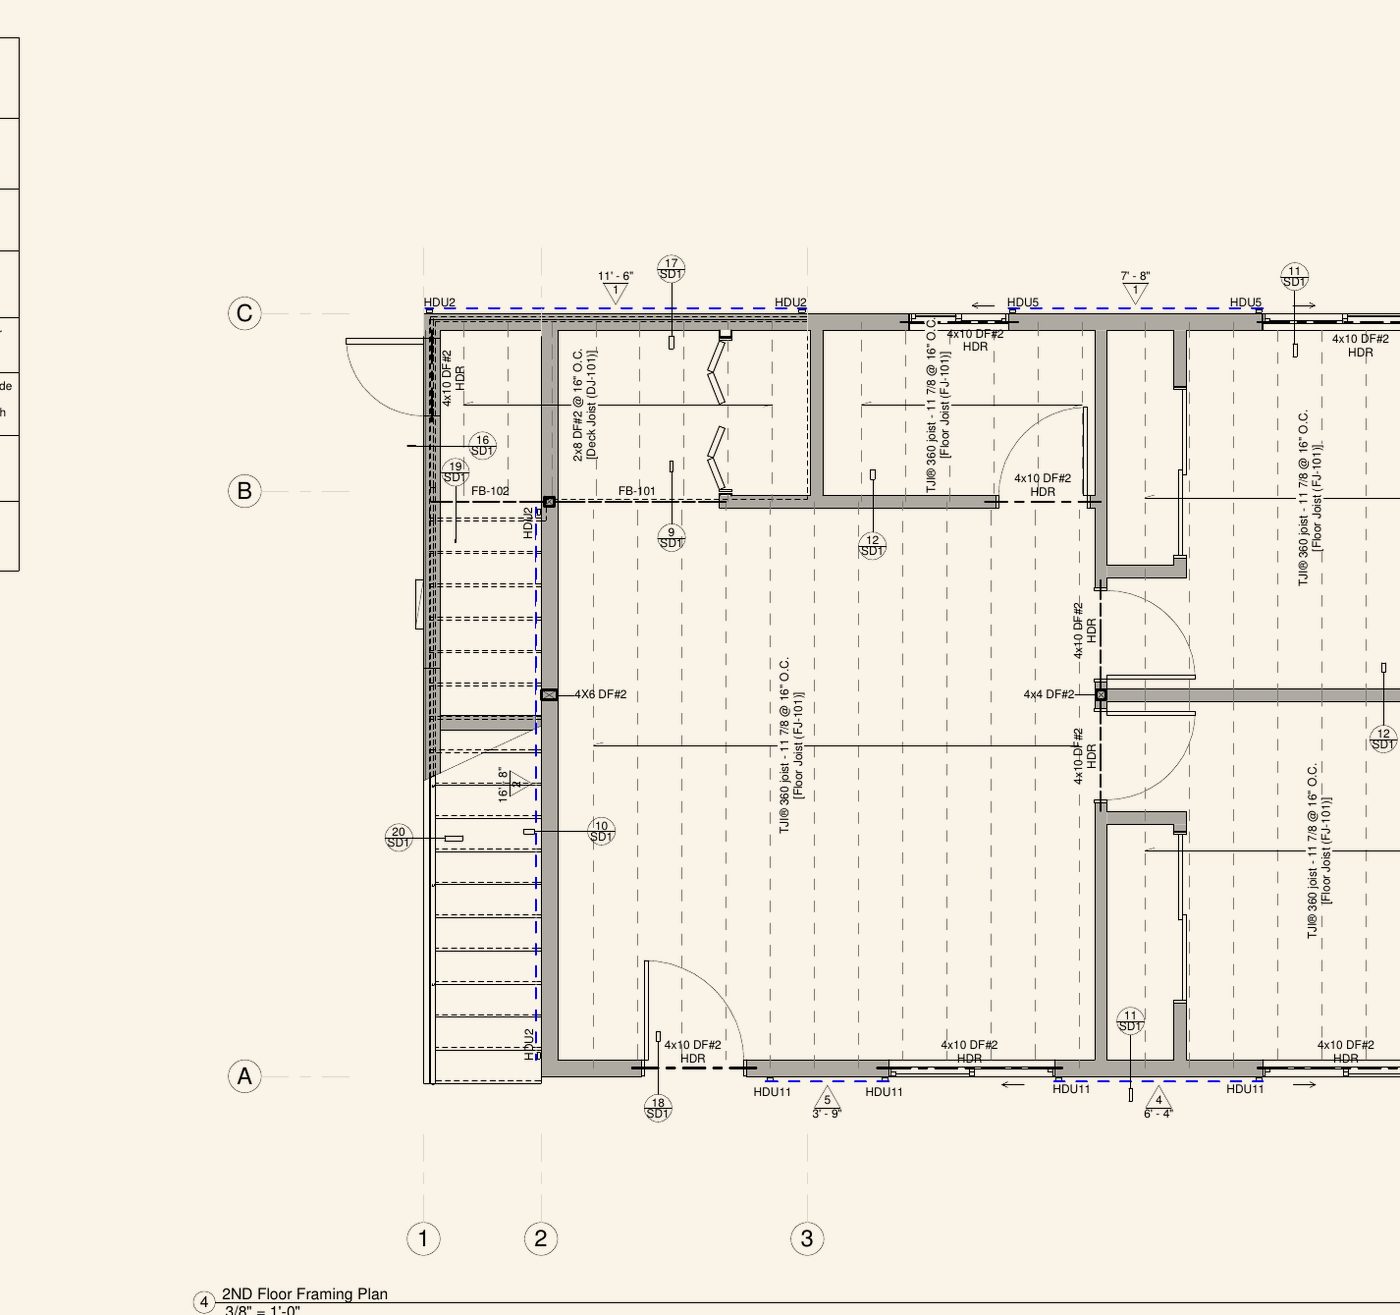
Two-story wood-frame structure: floor framing, collectors, shear wall lines and anchorage.
We design to the code adopted in each state, and projects are delivered with US partner firms. Permit drawings are sealed by the licensed Professional Engineer of record for the project's state.
We confirm what is actually there: framing, foundations, crawlspace, slopes.
Loads, snow, wind and seismic per the state code and local amendments.
Gravity, lateral, posts and foundations in one coordinated Revit set.
Every sheet checked against the architectural drawings before it ships.
We answer correction letters and support you through permit.
Our AI Drawing Review reads your architectural and structural sheets and flags coordination gaps, missing calcs and value-engineering ideas. It also builds a quick 3D massing view of the plan. When you want a person, chat with one of our engineers.
Most plan-check corrections come from sheets that don't agree with each other: a beam on the plan that isn't in the calcs, a hold-down detailed to a footing that doesn't exist, a roof finish that changed after the loads were set.
We check for exactly those gaps, on our own work and on yours, so the set that reaches the building department is the one that gets built.
| Check | Against |
|---|---|
| Roof finish and dead load | Arch roof plan · calc loads |
| Shear wall tributary areas | Floor plan · diaphragm layout |
| Hold-down load path | Foundation plan · site conditions |
| Beam schedule vs calc spans | Framing plans · calc package |
| Posts and footings under point loads | Calc reactions · S-sheets |